
Every space tells a story.
Not only through colour and furniture, but through planning, light, movement, detail, and how a space supports everyday life.
When people think about interior design, they often picture finishes and styling. Those elements matter — but they are only one part of a much broader process.
Interior design shapes how a space works, feels, and endures. It involves planning, technical coordination, documentation, and collaboration with many specialists.
At Overlay, we believe that when clients understand each role in a project, decisions feel clearer, collaboration becomes smoother, and the final result is stronger.
What Does an Interior Designer Do?
Interior designers are trained professionals who shape the internal architecture of a space — its flow, functionality, detail and experience.
We design from the inside out, considering how people move, live, work, rest, and gather within a space; whether residential or commercial.
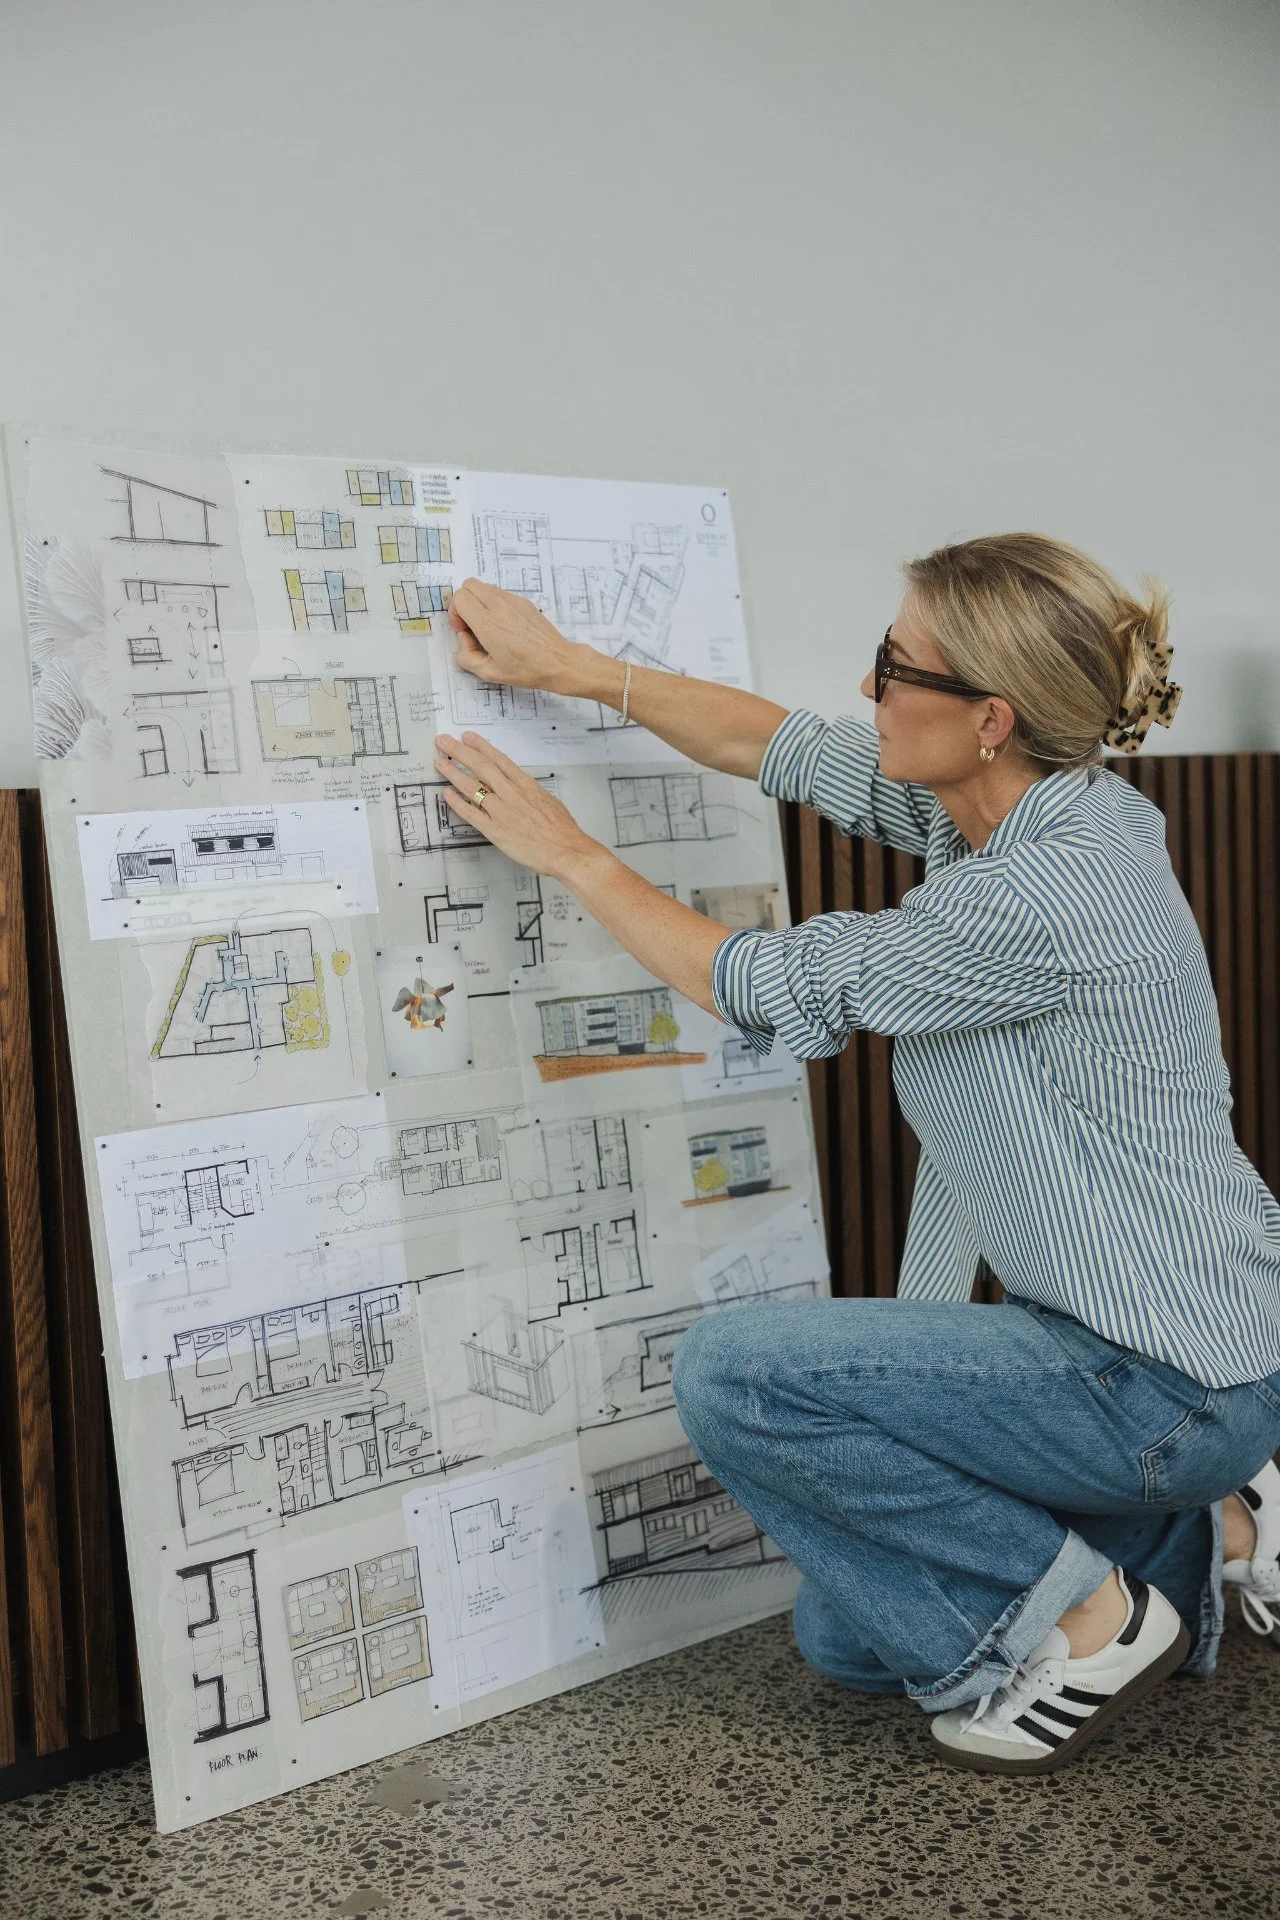
Our work typically includes three layers:
1. Design Direction:
Understanding your brief and how the space needs to function
Spatial planning and circulation
Establishing a clear design direction
Visualising ideas through imagery, sketches, and 3D views
2. Technical Design:
Detailed drawings for pricing and construction
Joinery drawings, liaising with cabinetmakers and reviewing shop drawings
Lighting design
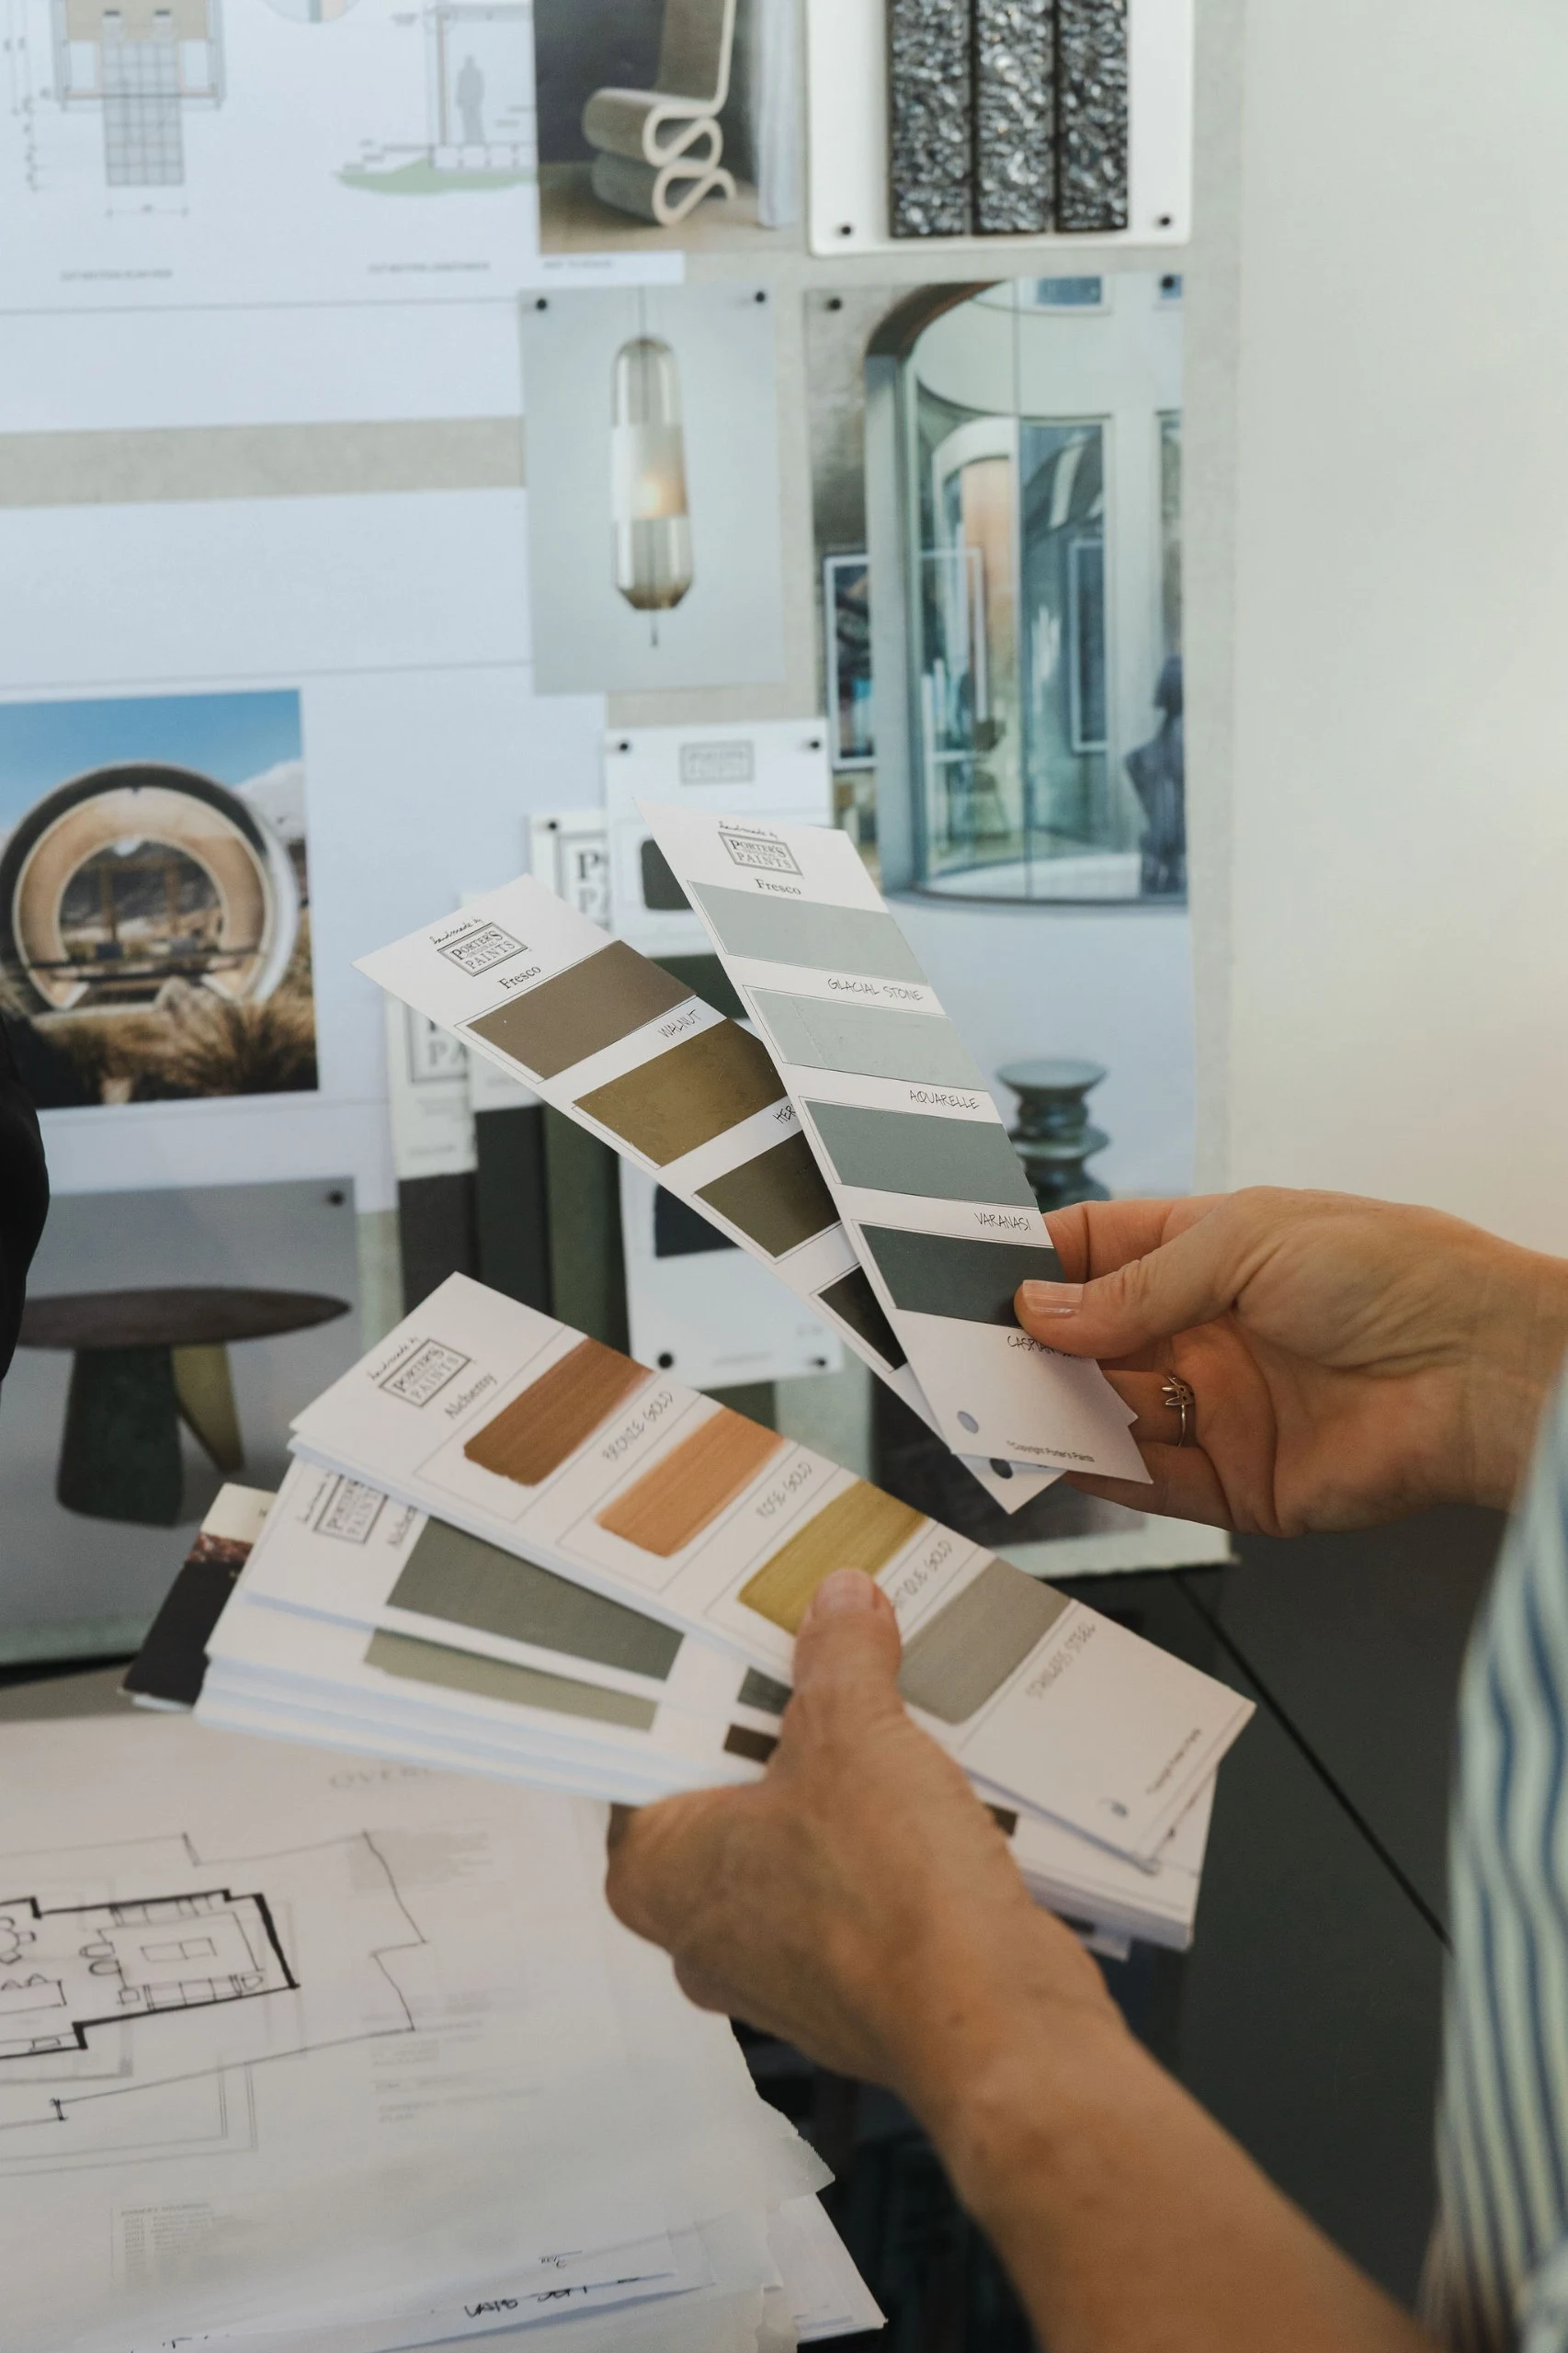
Material, finish, and hardware specification that are fit for purpose
Coordination with architects, engineers, joiners and builders - before and during the build
Resolving issues before they reach site
3. Furnishing & Completion:
Furniture, lighting, and textile selection
Procurement and installation coordination
Styling that supports the overall design
Ensuring the overall design intent has been met and is to standard from all trades

Interior design is both creative and technical - rooted in problem-solving, documentation, and technical understanding — not just aesthetics.
Architecture gives the space its bones. Interior design gives it life. Both are essential, but they are not the same discipline.
How Interior Designers Work With Architects
Architects design the structure of the building: its massing, compliance, spatial planning, exterior form, and how the building functions as a whole. They think big-picture. Interior designers work at a closer scale internally.
These disciplines overlap and complement each other - but they focus on different layers of the project. The best outcomes happen when architects and interior designers collaborate early, respectfully, and openly.

What About Styling?
Styling focuses on the decorative layer of a space — furniture placement, accessories, artwork, and colour stories. It’s often part of the final stage of a project.
Interior design begins earlier, at the inception of a project, shaping the layout, lighting, joinery, and technical detailing.
Both roles matter, and together they create spaces that feel complete. Styling enhances a space. Interior design creates the space. Understanding this difference helps clients make informed decisions about services, expertise and fees.
Why Understanding Roles Helps Your Project
Every building project involves many specialists — architects, designers, builders, engineers, joiners, and trades.
Architect — designs the structure, form and overall building planning
Interior Designer — designs the internal architecture, detail and user experience
Quantity Surveyor (where required) — manages cost planning and budgeting
Project Manager (project-dependent) — oversees programme, coordination and communication
Builder — manages construction on site and organises the core trades
Joiner / Cabinetmaker — manufactures and installs custom interior joinery
Subcontractors — electricians, plumbers, tilers, painters and specialist trades
When each person’s expertise is understood and respected:
decisions happen earlier
budgets are better protected
communication is clearer
projects run smoothly
outcomes are stronger
Beautiful spaces are rarely accidental. They are the result of many thoughtful decisions made at the right time.

When Should You Involve an Interior Designer?
Ideally: before your architectural plans are finalised.
Interior design influences key decisions such as:
room sizing
circulation and flow
window placement
lighting and switching
joinery layout
storage planning
service routes
material selections
When considered early, the design is cohesive and well-coordinated. When considered late, it can lead to rework, added cost and preventable compromises.
Early design guidance doesn’t add cost — it helps prevent expensive mistakes.
Why Transparency Matters to Us
At Overlay, we believe design should feel clear and accessible.
Our role is to guide you with clarity, protect your investment and simplify decision-making. We work alongside you openly and collaboratively, so you feel informed and confident at every stage.
Great design isn’t a single moment — it’s a series of considered decisions, managed thoughtfully and delivered with precision.
We are committed to redefining how design is understood, valued and delivered. Informed clients make confident decisions — and confident decisions lead to stronger outcomes.